Silver Galaxy Moshi & Atborhadewadi Premium Real Estate
Back to Ongoing Projects
Residential + Commercial Landmark

Silver Galaxy

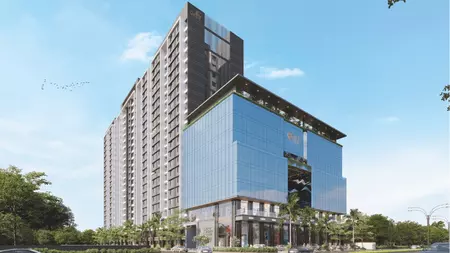
Premium 2, 2.5 & 3 BHK Luxury Residences, Retail Showrooms & Executive Office Spaces situated in Moshi & Atborhadewadi, Pune.

Moshi & Atborhadewadi, Pune RERA: P52100053759 / P52100077053
Project Type
Mixed Use
Saleable Area
533,788 Sq.ft.
Total Units
549 Units
Configurations
2, 2.5, 3 BHK + Comm.
Status
Under Construction
Timeline
2023 – 2028
PROJECT OVERVIEW

Live Where Luxury Meets Urban Convenience

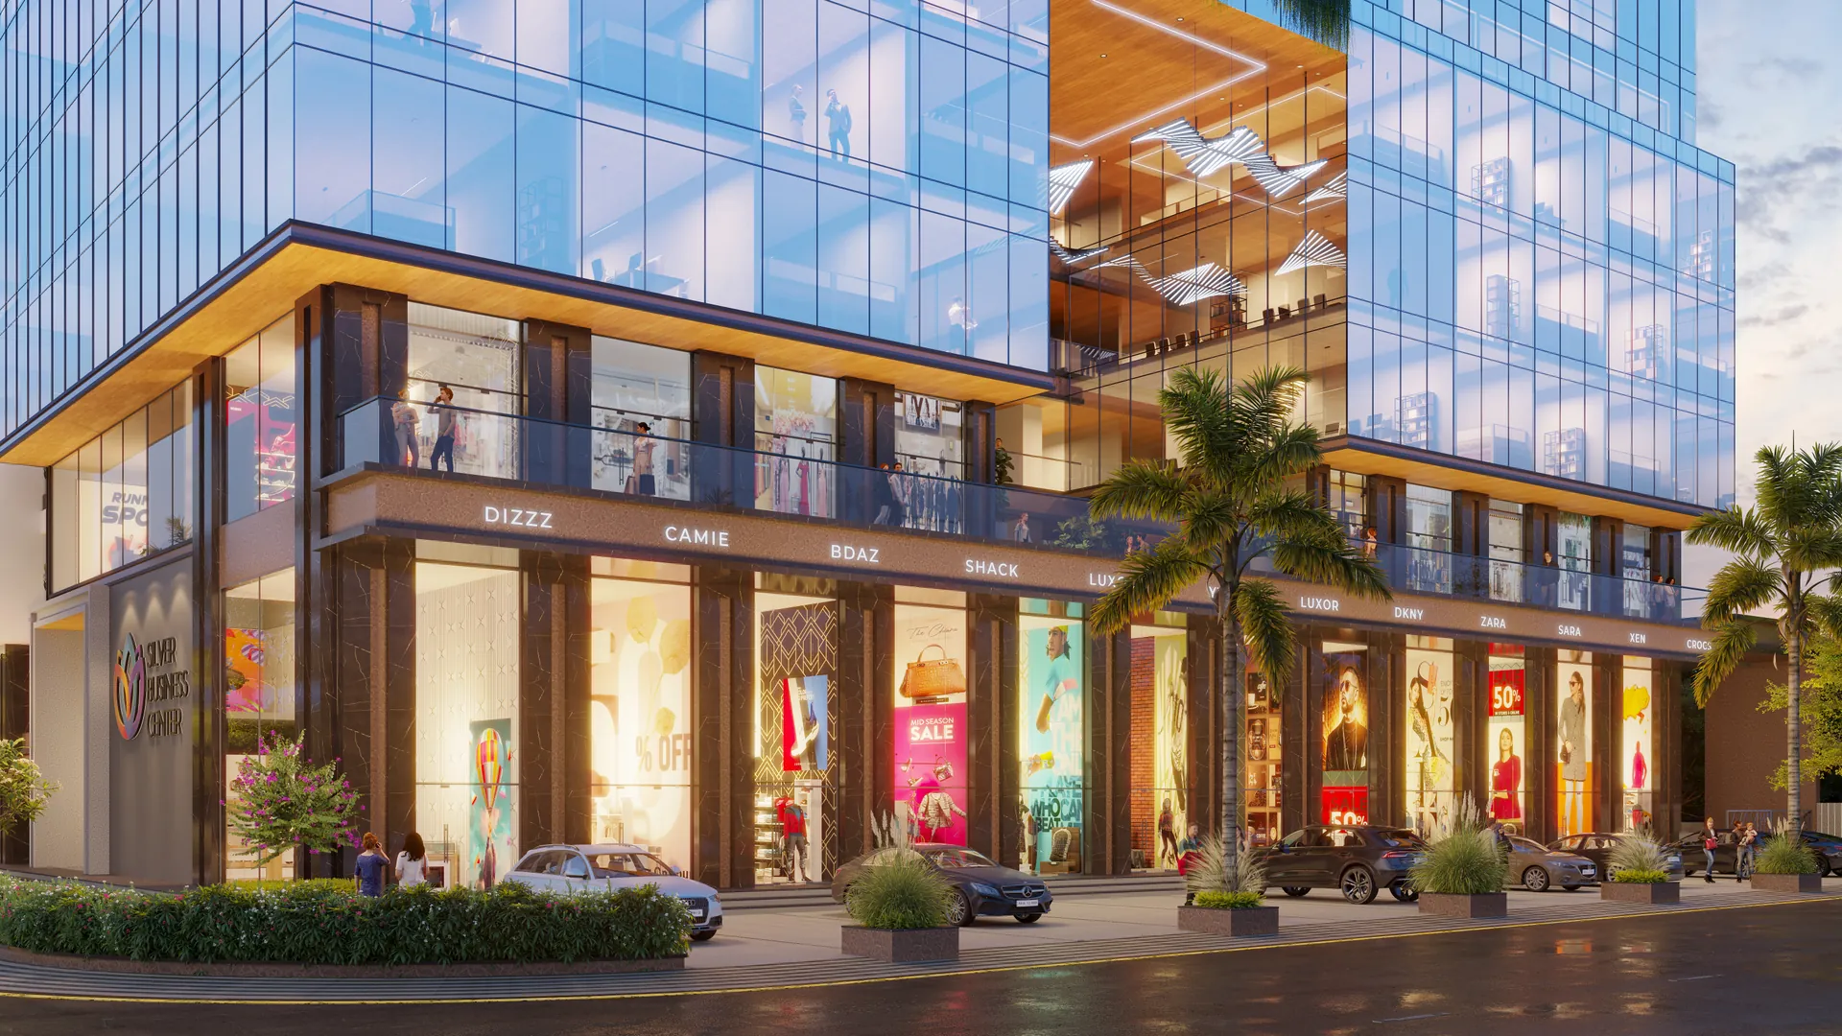
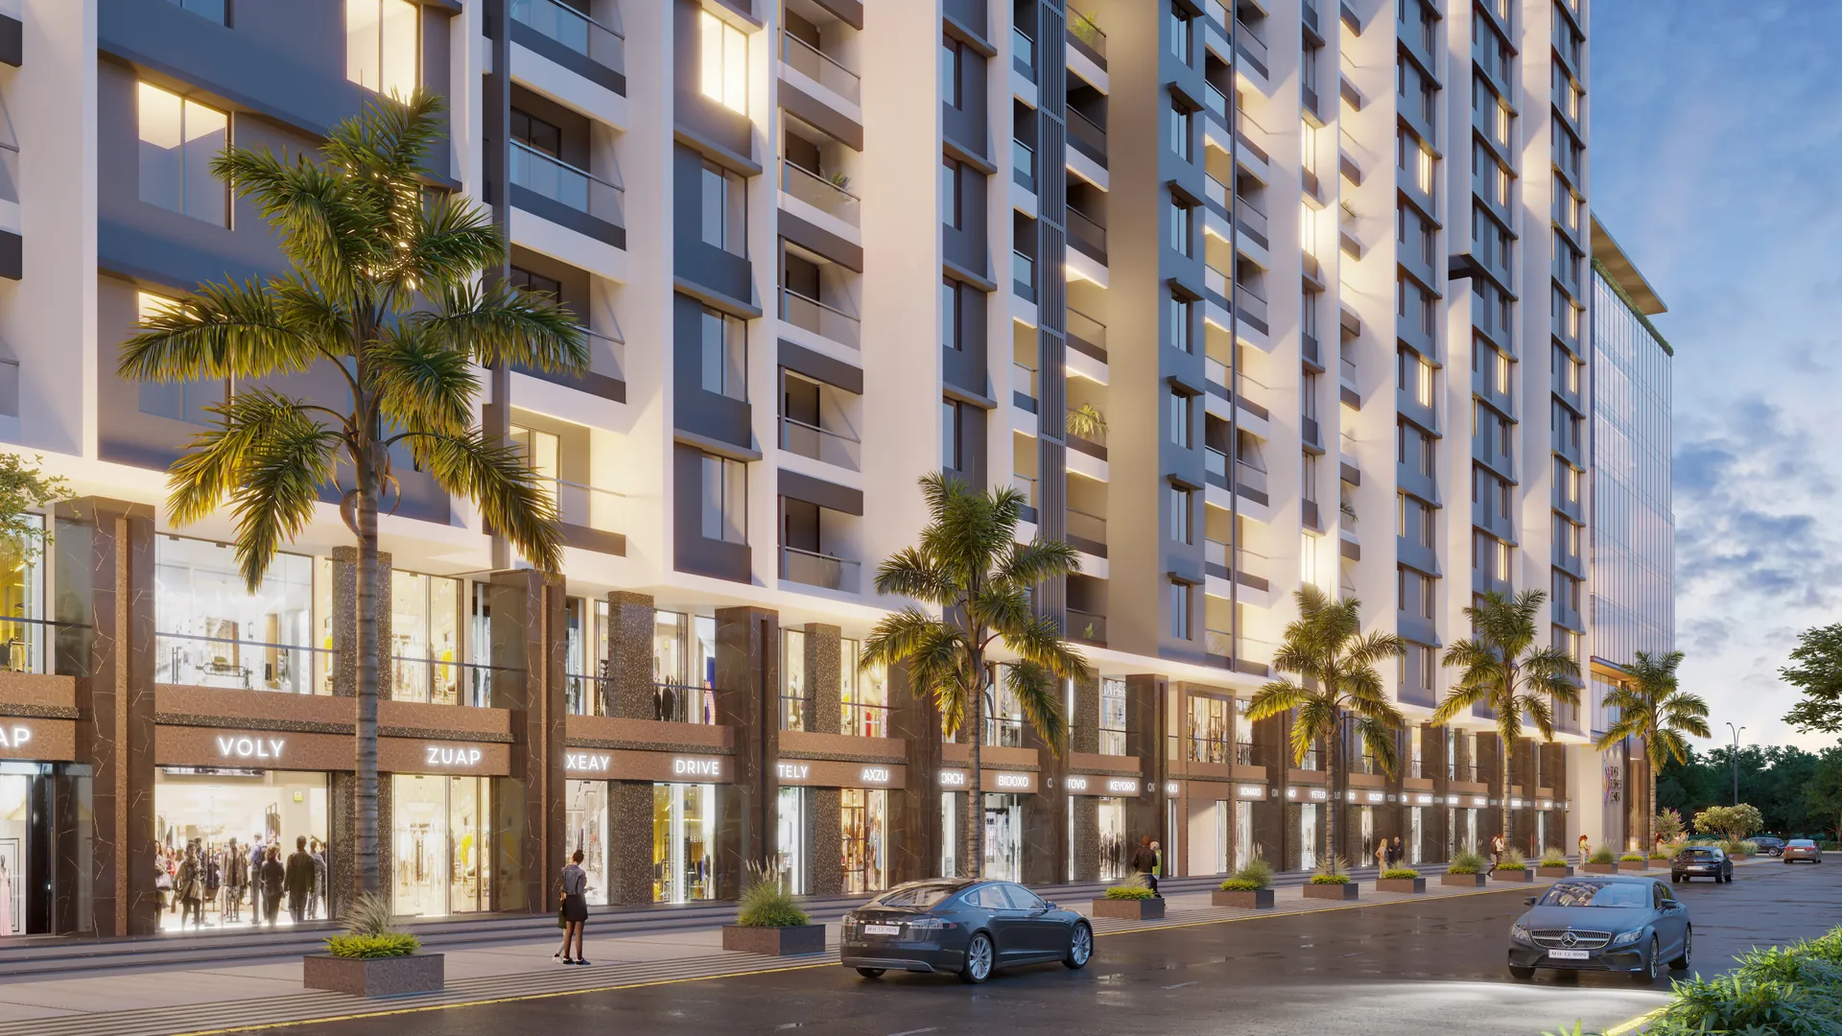
Silver Galaxy is a premier integrated development located at Moshi & Atborhadewadi, Pune, spanning a colossal 533,788 sq.ft. of prime real estate. Developed by Shree Vyankateshwara Real Estate, this landmark project harmoniously combines opulent residential towers with high-street commercial storefronts and executive office spaces.

Designed with futuristic architectural vision and 100% Vastu compliance, Silver Galaxy offers spacious 2, 2.5, and 3 BHK homes featuring maximum air ventilation, natural sunlight, and private balconies overlooking scenic surroundings.

533,788 Sq.ft.

Master-Planned Township

549 Luxury Units

Homes & Retail Outlets

30+ Lifestyle Amenities

Unmatched World-Class Living

100% Vastu Compliant

Harmonious Architectural Layout

Silver Galaxy Interior & Living Spaces

549

Meticulously Planned
Homes & Spaces
FLOOR PLANS & CONFIGURATIONS

Tailored Configurations for Every Lifestyle

2 BHK Luxury Residence

Carpet Area: ~780 - 850 Sq.ft.

Thoughtfully engineered layout providing a grand living and dining space with an attached sunlit deck, a master bedroom with an en-suite bathroom, and a spacious second bedroom.

Living Deck & Dining Hall
Master Suite with Attached Bath
Kitchen with Utility Balcony
Vastu Compliant Entry
Enquire for 2 BHK Floor Plan
2 BHK Layout Representation

2.5 BHK Executive Suite

Carpet Area: ~950 - 1,020 Sq.ft.

Ideal for modern professionals needing dedicated remote work or study space. Includes 2 full-sized bedrooms plus a versatile study/work room, dual balconies, and premium kitchen layout.
Dedicated Study / WFH Space
Dual Private Balconies
2 Full Bathrooms + Powder Room
Extra Storage Nook
Enquire for 2.5 BHK Floor Plan
2.5 BHK Layout Representation

3 BHK Grand Residence

Carpet Area: ~1,180 - 1,320 Sq.ft.

Uncompromising luxury designed for growing families. Offers 3 plush bedrooms, 3 bathrooms, a sprawling living lounge with panoramic balcony views, and a gourmet kitchen setup.
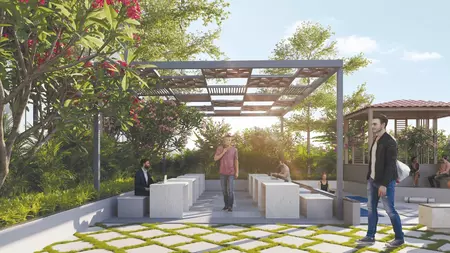
3 Bedrooms & 3 En-suite Baths
Grand Panoramic Balcony
Separate Servant / Utility Area
Premium Italian Finish Flooring
Enquire for 3 BHK Floor Plan
3 BHK Layout Representation

Retail Showrooms & Office Suites

Area: ~350 - 2,500 Sq.ft.

High-visibility street-facing commercial spaces perfect for retail outlets, bank branches, healthcare clinics, and corporate office suites catering to 549+ resident families and surrounding footfall.
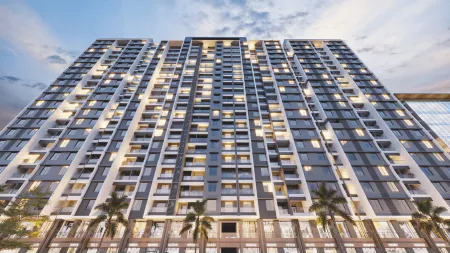
Double-Height Street Frontage
Ample Visitor Parking
24/7 Power Backup
High Investment Yield
Enquire for Commercial Spaces
Commercial Layout Representation
WORLD-CLASS AMENITIES

30+ Premium Lifestyle Features

Grand Clubhouse

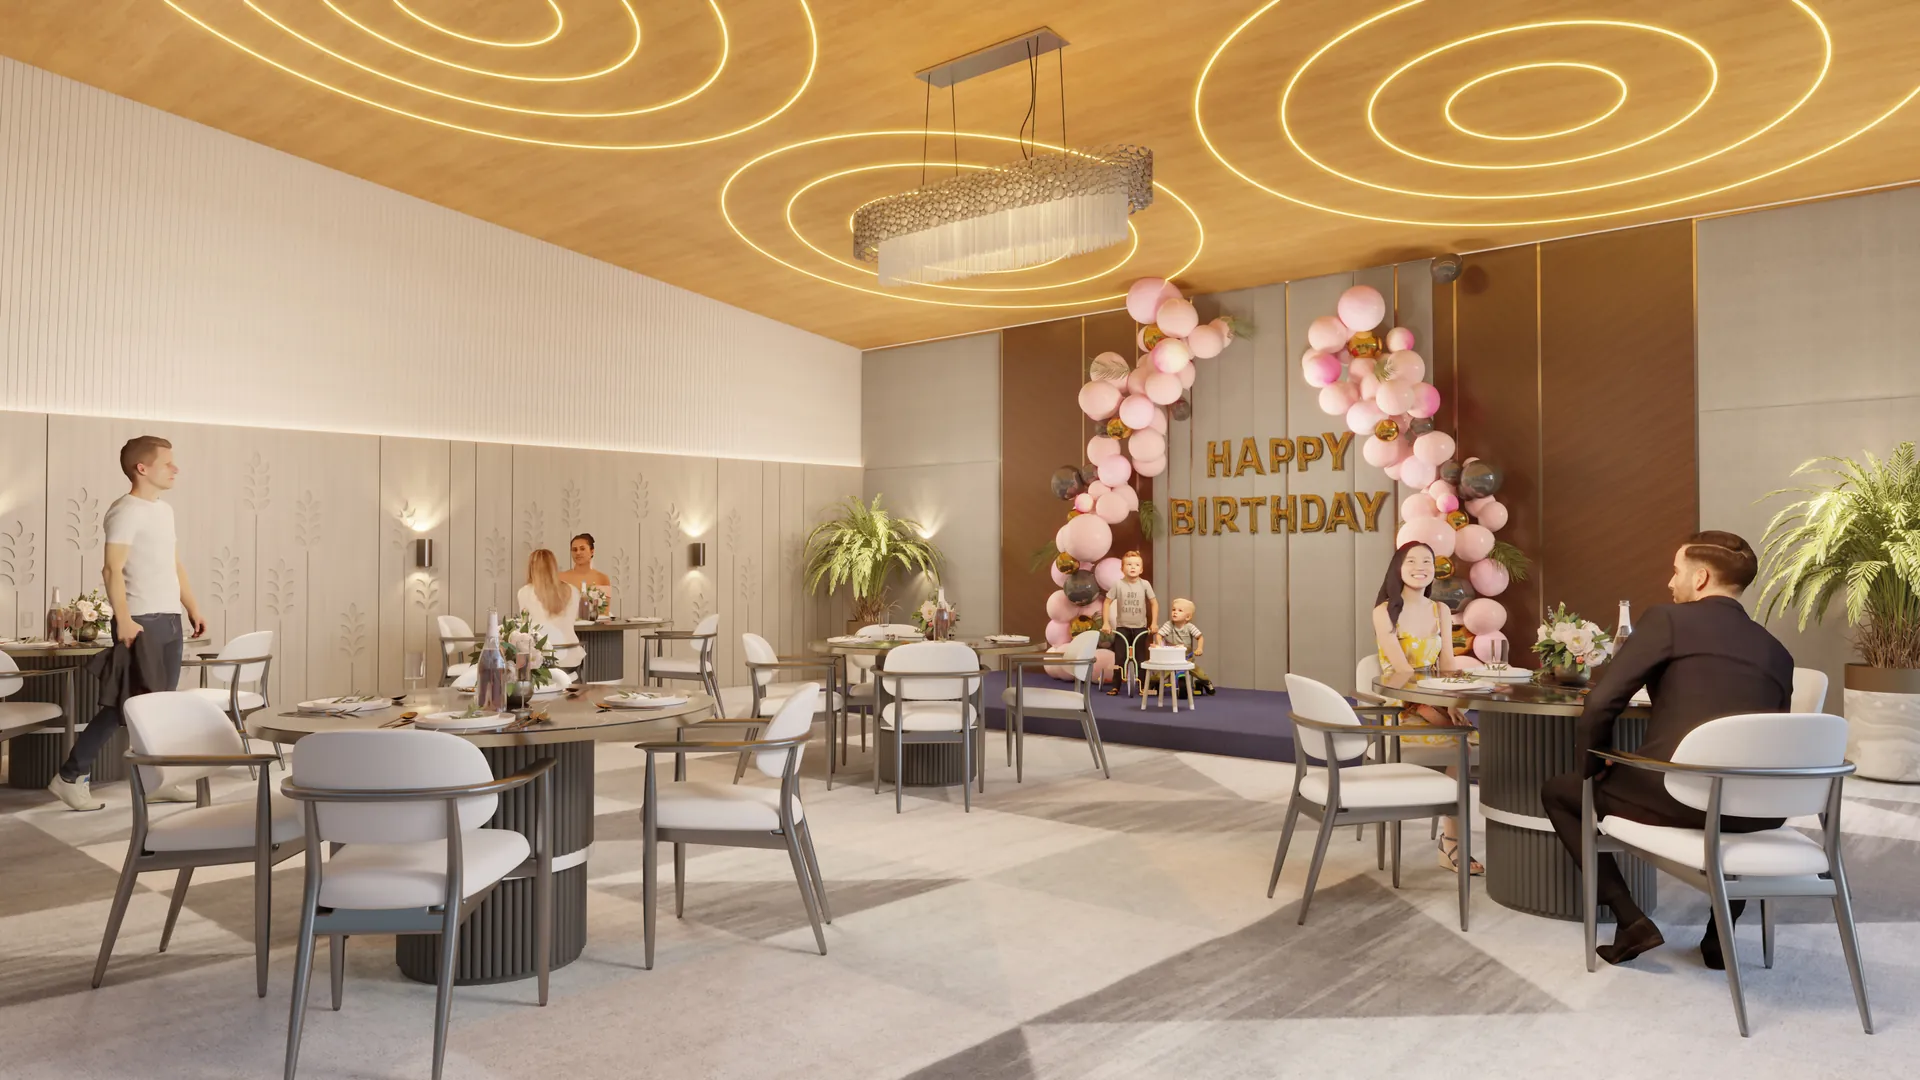
Air-conditioned community hall for celebrations & social gatherings.

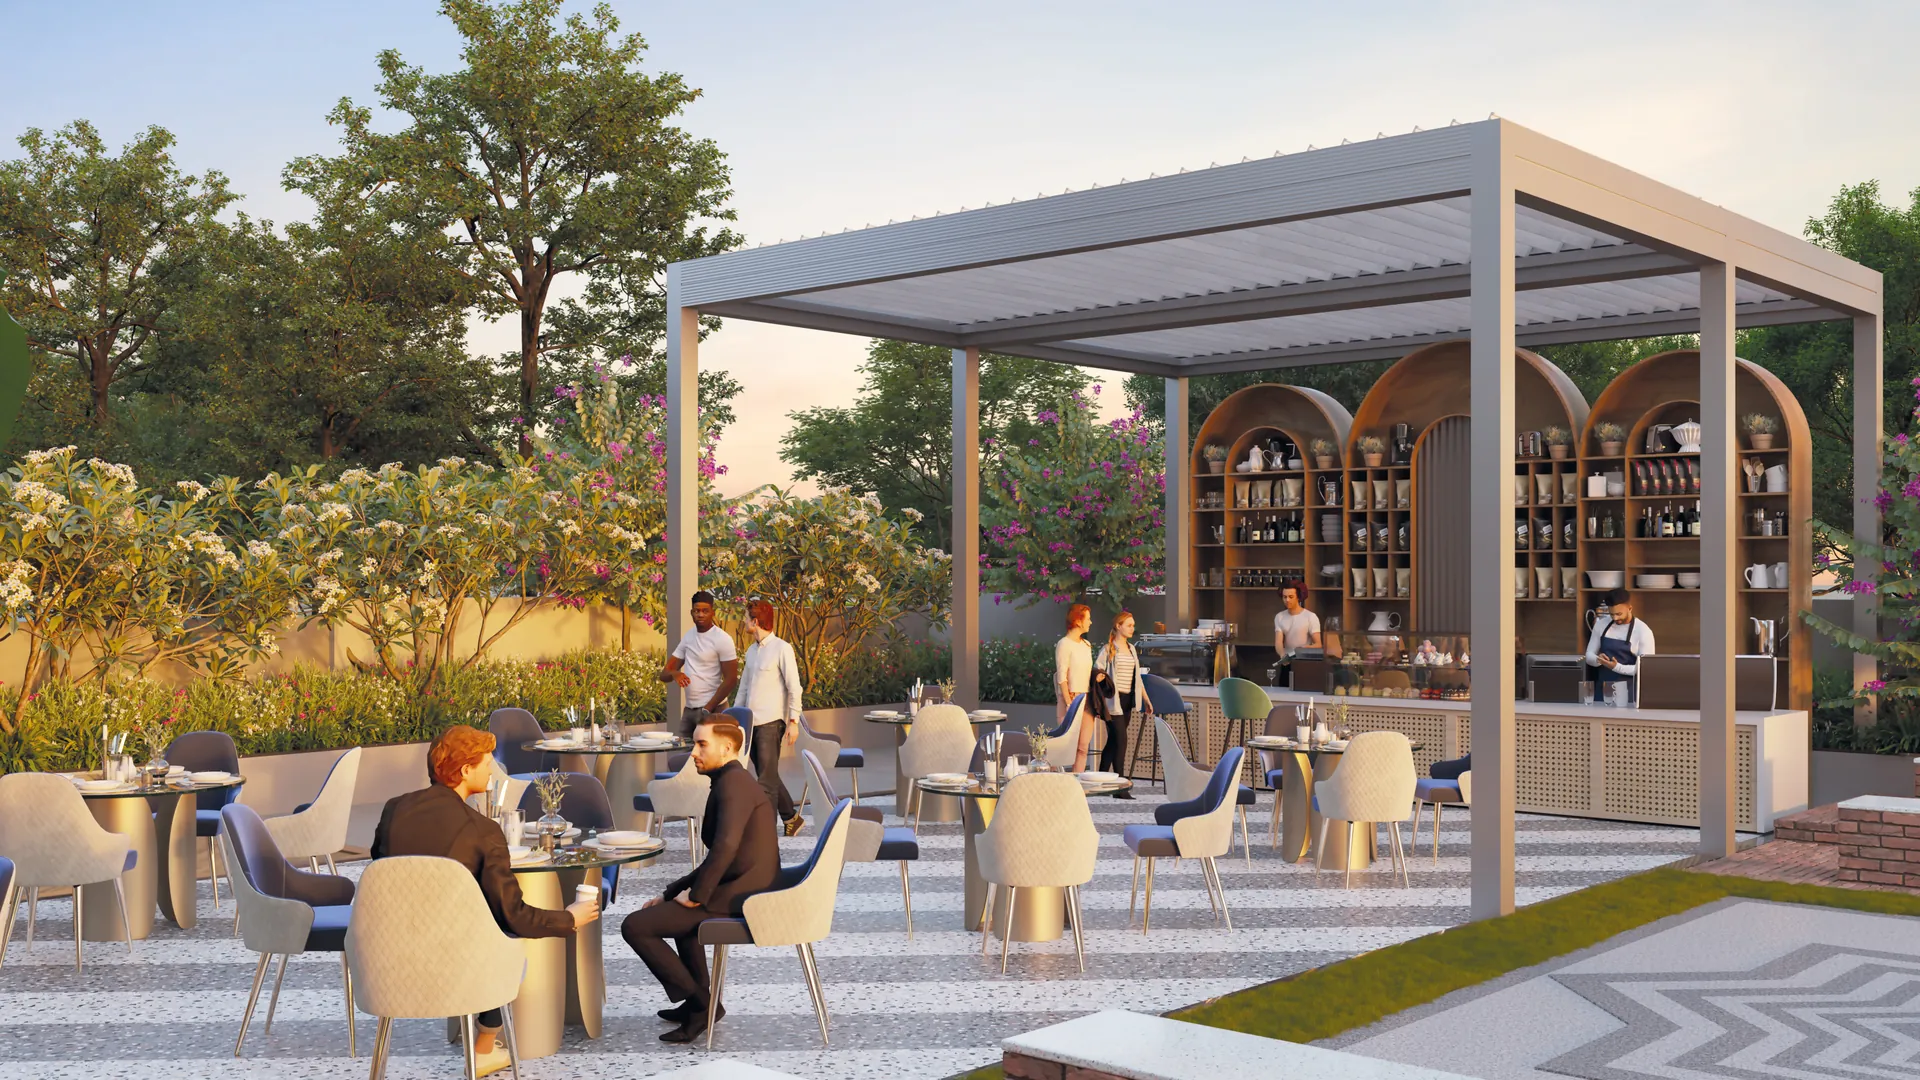
Landscaped Greens

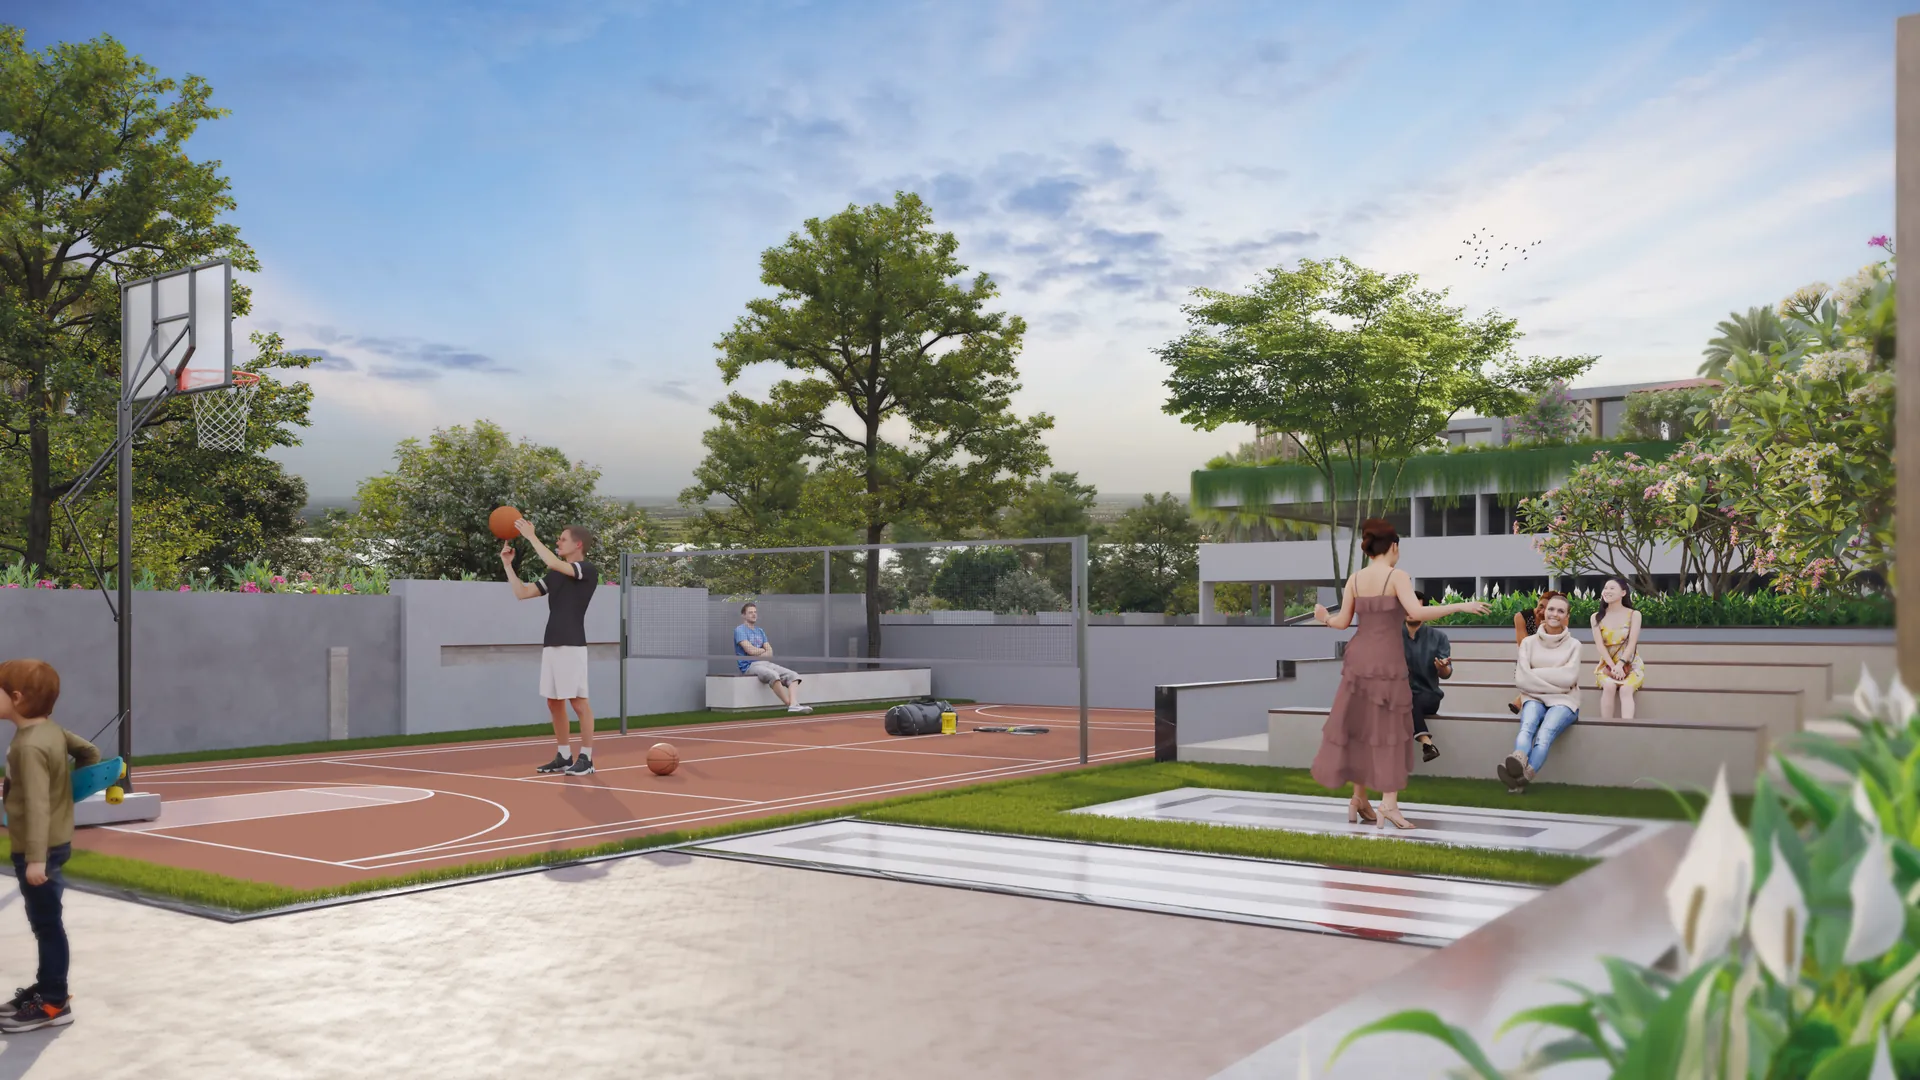
Lush gardens, central lawn & paved walking pathways.

Fitness Center

Fully equipped gymnasium with cardio & strength zone.

Kids Play Zone

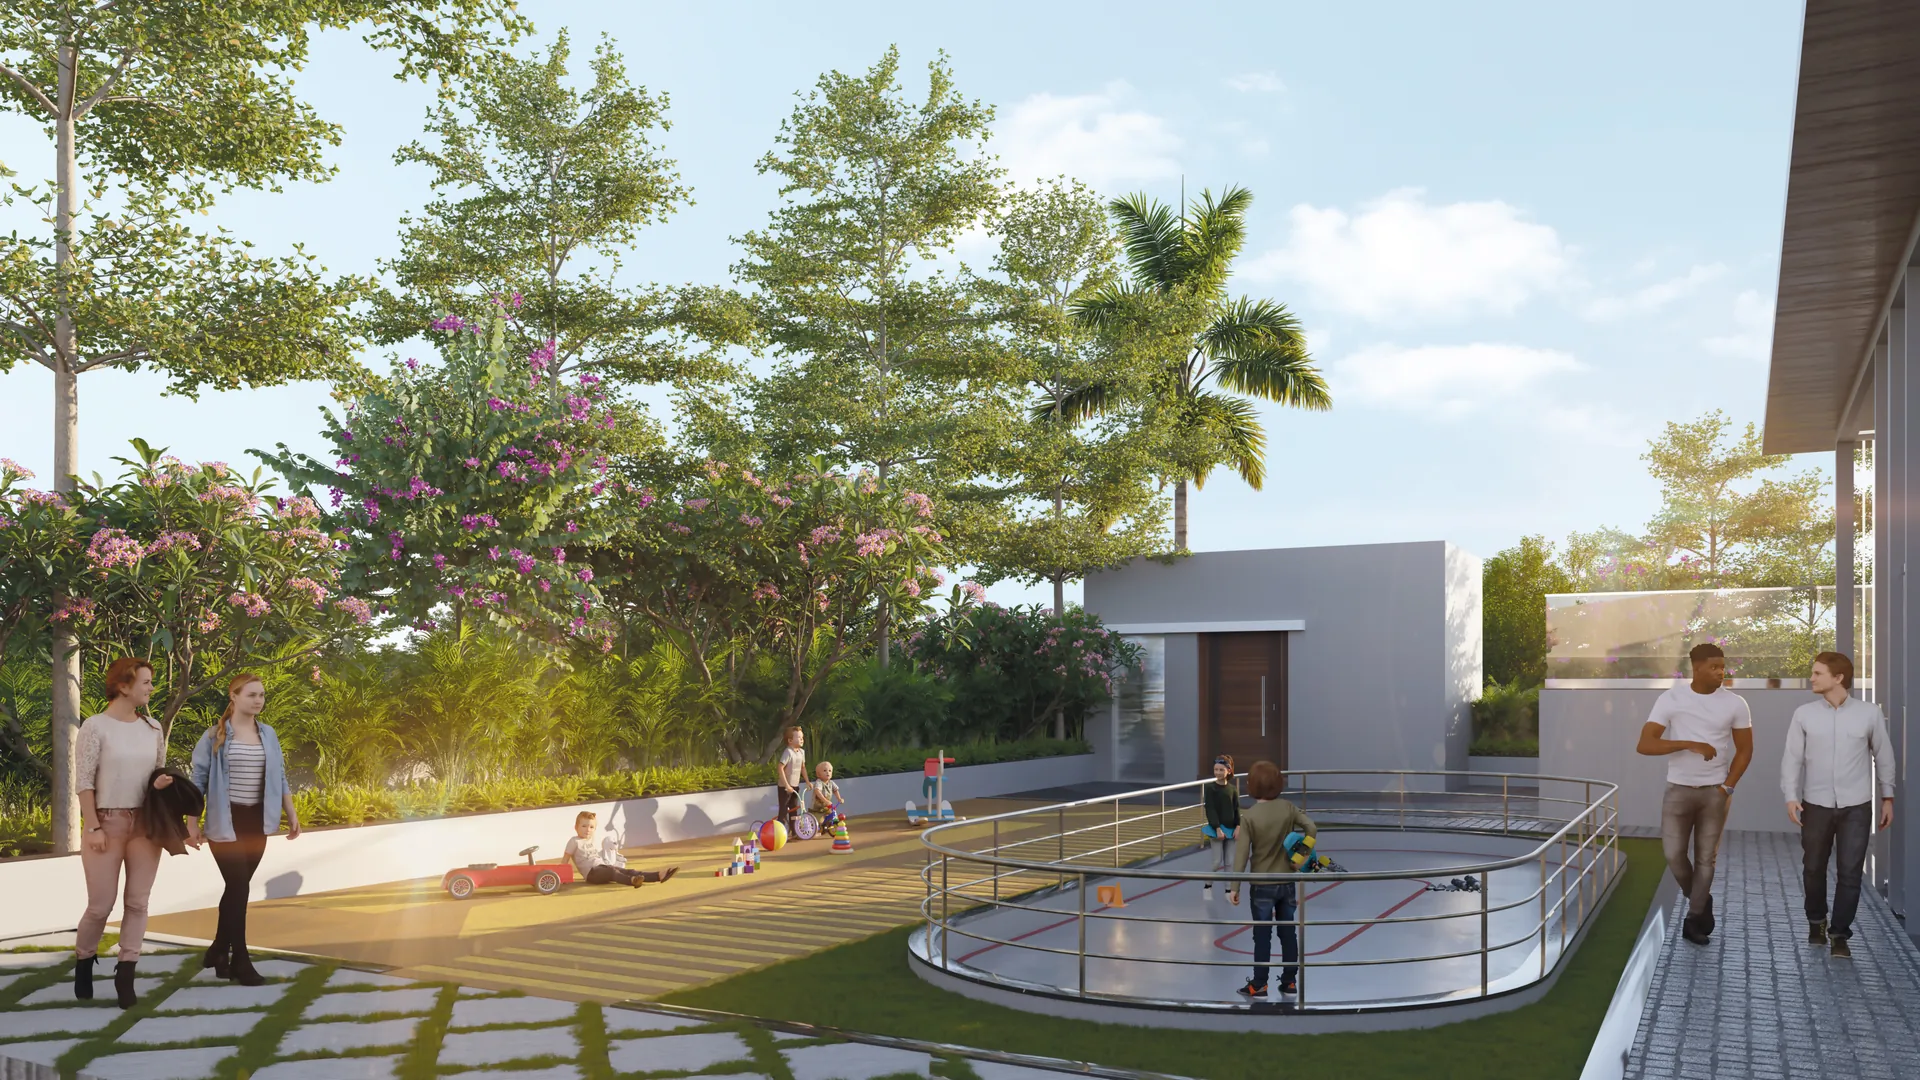
Rubberized soft-play ground with modern swings & slides.

24/7 Gated Security

CCTV surveillance, access control & intercom connection.

Solar & Eco Systems

Solar water heating, rainwater harvesting & waste management.

High-Speed Elevators

Branded high-speed elevators equipped with battery ARD backup.

EV Charging & Parking

Dedicated EV charging docks and covered multi-level parking.

CONSTRUCTION TIMELINE

Project Progress & Milestones

Construction Status (2023 - 2028)

On Track for Scheduled Completion

55% Overall Complete

2023
Foundation & Excavation
2024
Phase 1 RCC Structure
2025
Brickwork & Plastering
4
2026
External Facade & Windows
5
2027
Interior Fit-Outs & Amenities
6
2028
Final Handover & Possession
PRIME LOCATION

Strategic Connectivity in Moshi, Pune

Pune-Nashik Highway
2 Mins
Moshi High Street & Market
3 Mins
Bhosari MIDC & IT Hub
10 Mins
PCMC Metro Station
12 Mins
Pune International Airport
30 Mins

Have Questions About Silver Galaxy?

Our sales team is ready to assist you with unit details and site visits.

ENQUIRE NOW
Enlarged Project Preview